 Rapid Air HVAC
New Construction & Remodel Ductwork Design
Framing a new home addition along the Rum River Valley or gutting an older farmhouse in the Pioneer Park District requires custom duct calculations rather than guess-and-check retrofits. When property owners expand…
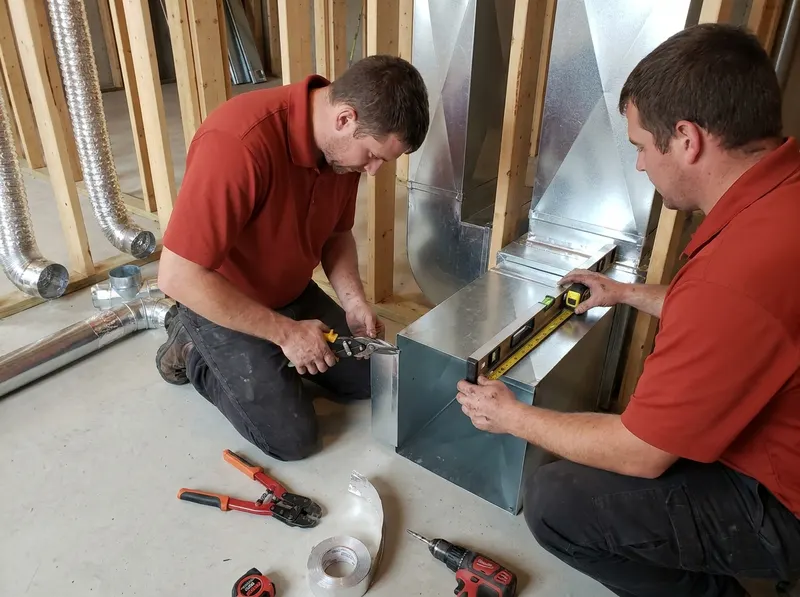
- Scope: Complete Manual J heat load calculations, Manual D duct design layouts, static pressure verification, and sheet metal branch sizing.
- Turnaround time: Initial layout review and on-site measurements completed within 2 to 4 business days.
- Cost range: Ballpark rates range from $650 to $3,800 depending on square footage, with a strict $150 diagnostic and consultation minimum.
- System types handled: Rigid galvanized sheet metal trunk lines, dedicated cold air return framing, zoning damper systems, and flex duct branch lines.
- How to book: Call (218) 447-7351 to schedule an on-site framing assessment with final quotes confirmed on location.
Framing a new home addition along the Rum River Valley or gutting an older farmhouse in the Pioneer Park District requires custom duct calculations rather than guess-and-check retrofits. When property owners expand their floor plans without resizing the supply trunks, furnace blowers struggle against excessive static pressure, creating hot bedrooms in July and frozen corner rooms in January. Engineered duct design calculates the exact cubic feet per minute of airflow required for each square foot of living space before sheet metal is hung.
Custom design is especially critical for finished basements in Sunrise Estates and multi-story layouts in the Princeton Golf Course Subdivision, where structural joists and beam pockets limit overhead clearances. We map streamlined trunk lines and return paths that fit tight structural chases without choking furnace airflow. For homeowners weighing options between extending existing central ductwork versus adding ductless mini-split heads to a remodel, a physical duct inspection determines whether the existing plenum has the capacity to support additional runs.
Building along rural routes near Aero River Estates or expanding properties near the Northland Medical Corridor demands reliable exurban service. We provide direct on-site measurements and straightforward fabrication plans so general contractors and homeowners can keep framing schedules on track without waiting weeks for metro-based design crews.
What it costs
Every job gets a firm, written price after a free on-site visit.
Common questions
Why is a custom ductwork design necessary for a home addition in Princeton, MN?
How does poor duct design affect winter heating performance in Princeton homes?
Can existing duct systems in older Downtown Princeton houses be adapted for remodels?
What information is needed to start a ductwork design layout in Princeton, MN?
How much does a ductwork design assessment cost in Princeton?
Ready to get started?
Tell us about your new construction & remodel ductwork design job in Princeton and we'll send a clear, written quote — usually the same day.